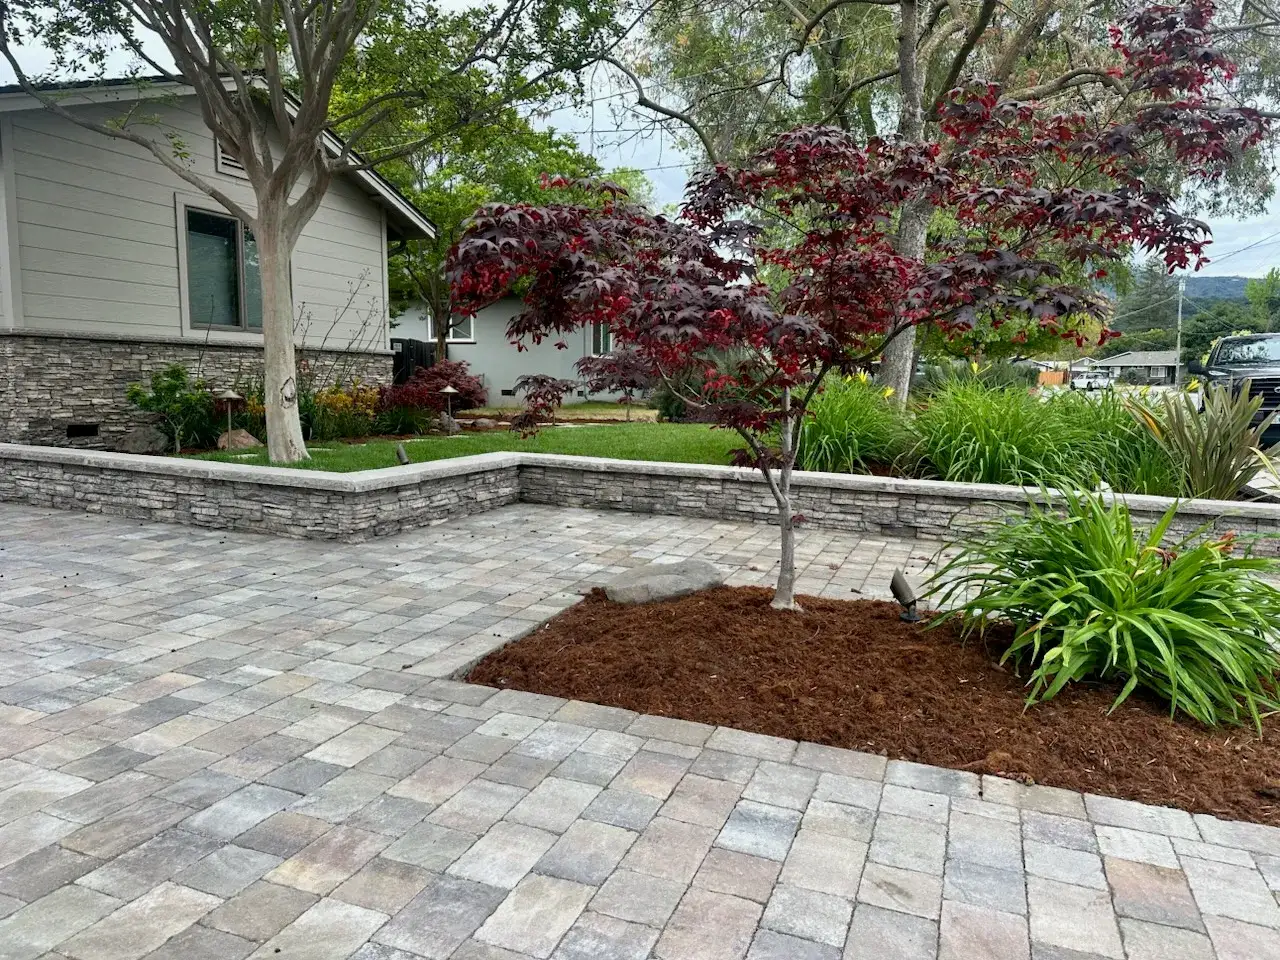
Retaining walls cost about $50 to $100 per square face foot in San Jose and $60 to $120 on Saratoga hillsides. Height, footing and drainage work, and equipment access move the price. At Landscape Associates of CA, we are fully insured and offer a free on-site estimate with an itemized project price.
Retaining wall cost in San Jose at a glance
- San Jose pricing starts with about $50 to $100 per square face foot.
- Saratoga hillside construction uses $60 to $120 per square face foot.
- A 3 ft by 40 ft face measures 3 x 40 = 120 square face feet.
- A 2 ft by 25 ft garden border measures 2 x 25 = 50 square face feet.
- Our free site visit produces an itemized proposal, with a reply to inquiries within 24 hours.
| Project | Size | Price range | Notes |
|---|---|---|---|
| San Jose wall | 3 ft x 40 ft | $6,000 to $12,000 | 3 x 40 = 120 square face feet; 120 x $50 = $6,000; 120 x $100 = $12,000. |
| San Jose long wall | 4 ft x 100 ft | $20,000 to $40,000 | 4 x 100 = 400 square face feet; 400 x $50 = $20,000; 400 x $100 = $40,000. |
| San Jose garden wall | 2 ft x 25 ft | $2,500 to $5,000 | 2 x 25 = 50 square face feet; 50 x $50 = $2,500; 50 x $100 = $5,000. |
Use wall face, not the area of the yard, for this calculation. These San Jose examples multiply visible height by length and then apply the published range. A stepped run needs separate measurements wherever the exposed height changes. Buried footing measurements used for approvals are a separate matter.
How retaining wall pricing works
A square face foot measures the upright surface holding back soil. We multiply exposed height by length because both dimensions determine how much masonry we build. A taller section also changes the pressure behind the face. That is why equal face areas can require different foundations, reinforcement and excavation.
Think of the installed figure as construction around that face: material, labor, footing or compacted base, backfill and basic drainage. We set block on prepared support, place drain rock behind it and compact the retained fill in lifts. Perforated pipe and filter fabric provide a route for collected water without filling the stone with soil.
Permits, engineering, demolition and haul-off, plus work needed to gain equipment access, are itemized in the estimate. The exact inclusions belong beside the selected masonry system. A decorative cap changes the finish; excavating an old concrete foundation changes the buried scope. Those choices deserve separate lines rather than a single unexplained total.
Cost by type
| Type | Best for | What changes the price | Relative cost |
|---|---|---|---|
| CMU block | Straight masonry construction | Footing, reinforcement and finish | mid |
| Segmental block | Garden edges and stepped runs | Base, curves and matching caps | lower |
| Natural stone or boulder | An irregular stone appearance | Weight, selection and fitting | higher |
| Poured concrete | Continuous formed construction | Formwork, steel and surface treatment | higher |
| Geogrid reinforced | Reinforced soil behind block | Excavation room and grid placement | higher |
| Terraced | Several changes in ground level | Repeated foundations and access | higher |
CMU block and its foundation
CMU means concrete masonry unit. We assemble hollow concrete blocks over the designed foundation, with reinforcement and fill appropriate to the structure. A plain face and a veneered face involve different finishing work. Compare the complete masonry assembly, including the footing, before treating the block purchase price as the budget.
Segmental block and matching caps
Segmental units stack as a system on a compacted base. Their shape allows the face to step back into the retained slope, called batter. Curves, corners and cap cuts affect fitting. We work with Belgard, Calstone, Basalite and Techo-Bloc systems; the estimate prices the one you choose.
Natural stone and boulder construction
Natural stone brings irregular sizes and contact surfaces. We allow for selecting, moving and fitting those pieces rather than assuming each course behaves like uniform manufactured units. Boulders also need room for placement equipment. Their appearance can suit a planted slope, but weight and access belong in the same design discussion.
Poured concrete and formwork
Poured concrete takes its shape from forms, with reinforcement placed before the pour. The form layout, corners and chosen surface treatment affect labor. A continuous face still needs a drainage detail behind it. Concrete alone does not remove pressure from saturated soil, and a finish cannot substitute for foundation support.
Geogrid reinforcement behind the face
Geogrid extends back into compacted fill to reinforce the soil mass. We need space behind the visible blockwork to install that system, so a boundary, existing patio or structure can change the excavation plan. The reinforcement belongs to the designed assembly; adding grid by guesswork is not a substitute for engineering.
Terraced walls and planting pockets
Terraces divide a slope into separate retained levels. Each tier needs its own support and water route, and the relationship between tiers affects the design. Planting pockets can soften the appearance. Terracing adds repeated construction details, so dividing a tall face into shorter sections does not automatically reduce the total.
What moves the price
Height and changes in ground level
We measure each exposed section where the slope changes. Height increases masonry quantity and alters the load on the footing. A single measurement at the low end can exaggerate the face area, while measuring only the high ground can hide the tallest section. Both errors distort a preliminary budget.
Soil and foundation support
Excavation must reach support suited to the chosen block or concrete assembly. Loose fill and wet ground change how we prepare that support. We keep the foundation line distinct from the decorative face because a sound cap cannot correct movement beneath the bottom course. Preparation remains essential even on a garden border.
Water behind the masonry
Drain rock, filter fabric and perforated pipe work together behind the face. We connect that collection layer to a suitable outlet rather than leaving water trapped at the footing. A separate yard correction has its own scope; our French drain cost guide explains those routes and restoration tasks.
Access for excavation and deliveries
A narrow side yard changes how soil leaves and block reaches the work area. Boulders need different handling from individual segmental units. We consider the route from delivery point to foundation, including slopes and existing paving, before choosing the material. Protecting finished surfaces also affects the sequence of excavation.
Loads, engineering and approvals
A driveway or structure above retained soil changes the load even when the visible face looks modest. We separate engineering from decorative selections because reinforcement follows the load, not the preferred cap. The San Jose surcharge definitions and measured approval triggers appear below with the City source.
Demolition, caps and adjoining finishes
Removing old concrete includes the buried foundation as well as the exposed face. After rebuilding, caps and adjoining surfaces need compatible levels. Coordinate a future paver patio budget with the finished elevation, and leave the artificial turf area outside the masonry measurement.
Worked examples
For a San Jose wall measuring 3 ft high by 40 ft long, multiply 3 x 40 to get 120 square face feet. The lower calculation is 120 x $50 = $6,000; the upper calculation is 120 x $100 = $12,000. The face area stays the same whether the selected finish is block or stone.
A 4 ft by 100 ft San Jose wall has 4 x 100 = 400 square face feet. Multiplying 400 x $50 gives $20,000, while 400 x $100 gives $40,000. This example prices the wall face; it does not establish the footing depth or the engineering scope.
For a garden wall 2 ft high and 25 ft long, 2 x 25 = 50 square face feet. Apply the San Jose endpoints: 50 x $50 = $2,500 and 50 x $100 = $5,000. Prepared support and a water outlet still belong in this smaller design.
Saratoga hillside budgeting uses $60 to $120 per square face foot. The same 4 x 100 = 400 square face feet therefore gives 400 x $60 = $24,000 and 400 x $120 = $48,000. That comparison keeps the dimensions constant while changing the published local endpoints.
What a set budget buys in wall face
At the San Jose guide rate of $50 to $100 per square face foot, $5,000 buys about 50 to 100 square face feet, which is a modest garden wall; $15,000 buys about 150 to 300 square face feet; $40,000 buys about 400 to 800 square face feet. Demolition, engineering, permit fees and an adjoining patio or planting are itemized on top of the masonry, so keep room for them.
Cost in Saratoga, Los Gatos, Los Altos, Monte Sereno, Monterey and Carmel
| City | Published range | The local rule that affects the job | Link |
|---|---|---|---|
| San Jose | $50 to $100 per square face foot | On single-family and duplex lots, higher than 2 ft from existing grade triggers building and Planning approvals. City wall requirements (checked October 2026) | San Jose |
| Saratoga | $60 to $120 per square face foot on hillsides | Code 15-29.010 limits retaining height to 7 ft, or 3 ft in front and exterior-side setbacks. Planning FAQ (checked October 2026) | Saratoga |
| Los Gatos | priced at the estimate | Hillside guidance says retained faces should not exceed 5 ft. Hillside standards (checked October 2026) | Los Gatos |
| Los Altos | priced at the estimate | Protected trees require removal approval; confirm wall thresholds with the Building Division. Tree removal handout (checked October 2026) | Los Altos |
| Monte Sereno | priced at the estimate | No building permit for walls not over 4 ft from footing bottom to top unless supporting surcharge. Building FAQ (checked October 2026) | Monte Sereno |
| Monterey | priced at the estimate | Building permit projects must establish required tree protection before issuance. Tree protection guidelines (checked October 2026) | Monterey |
| Carmel | priced at the estimate | Boulders and other above-ground features in the public right-of-way require encroachment approval. Right-of-way policy (checked October 2026) | Carmel |
Los Altos Hills is separate from Los Altos, with its wall approval explained below. Elsewhere, hillside and estate construction receives a price based on excavation, equipment access and reinforcement at the property.
Permits, rebates and water rules
San Jose building, Planning and grading triggers
On San Jose single-family and duplex lots, a wall higher than 2 ft from existing grade needs building and Planning permits. A surcharge or height of 4 ft or more from footing bottom to wall top also triggers a Public Works Grading Permit. Surcharges include vehicle loads, structure footings and back slopes of 3:1 or steeper. See San Jose wall requirements (checked October 2026).
Monte Sereno footing measurement and surcharge
Monte Sereno exempts walls not over 4 ft from footing bottom to top from building permits unless they carry a surcharge. Other approvals can apply; use the City’s own Building Department. See Monte Sereno permit FAQ (checked October 2026).
Los Gatos hillside height and terrace guidance
For Los Gatos hillside lots, the guidelines say walls should stay at or below 5 ft, with terraced walls at least 3 ft apart. Walls shall not create large flat yards; street-visible walls require natural stone, stained concrete or textured veneer. See Los Gatos hillside document (checked October 2026).
Saratoga zoning heights and visibility limits
Saratoga caps retaining walls at 7 ft, or 3 ft in front and exterior-side setbacks. Walls within 50 ft of an intersection or 12 ft of a driveway are limited to 3 ft. These are height limits, not building-permit thresholds. See Saratoga planning questions (checked October 2026).
Saratoga geotechnical clearance scope
Saratoga requires geotechnical clearance for new structures, additions and basements in geologic hazard areas, including hillside and creek-side examples. Its page does not specifically cover retaining walls or grading; ask the City about the proposed scope. See Saratoga clearance requirements (checked October 2026).
Los Altos Hills zoning approval
Los Altos Hills requires a Zoning Permit for every wall. Any required building permit follows that approval. Zoning review precedes any required building approval. See Los Altos Hills wall packet (checked October 2026).
How the project runs
Step 1: Measure the face and inspect the slope
At the free visit we review exposed heights, retained soil, delivery access and the proposed footing line. Photos of water collecting behind an existing wall help explain the problem. The itemized proposal distinguishes structural construction from optional caps, planting and adjoining paving.
Step 2: Set the layout and engineering scope
David can lay out the yard with you or build from your architect or designer plans. Block type, batter, reinforcement and outlet location need to work together. Where engineering is needed, its scope belongs alongside the design before material quantities are settled.
Step 3: Resolve required wall approvals
San Jose measures visible grade and footing height differently for its approval triggers. Use the City requirements (checked October 2026) when defining the submission. Ask us who will obtain the approvals for your proposal; filing responsibility needs agreement before excavation is scheduled.
Step 4: Build support, masonry and drainage
We excavate for the foundation, prepare the base and build the selected face. Drain rock and filter fabric go behind it with the specified collection pipe. Backfill is compacted in lifts as construction proceeds; leaving that work until after the face is complete defeats the intended sequence.
Step 5: Finish caps and restore disturbed ground
Cap fitting finishes the upper edge after the masonry and backfill are in place. We restore disturbed areas included in the scope and leave the outlet accessible. Soil and mulch should not bury that opening, because the collection layer still needs somewhere to release water.
Step 6: Walk the finished retaining structure
The walkthrough follows the wall, caps and drainage outlet rather than judging only the front surface. We review the completed scope against the itemized proposal. Landscaping around the structure should preserve access to its discharge point and avoid covering the face with retained soil.
How to keep the cost down without a cheap job
- Keep the retained area to the space you need; unnecessary height adds masonry and foundation demands.
- Compare segmental block with stone on identical dimensions so fitting costs remain visible.
- Choose a simpler cap layout before reducing the compacted base or drain rock.
- Plan pipe outlets before constructing the neighboring patio, avoiding repeated excavation.
- Preserve equipment access until block delivery and backfill are complete.
- Phase decorative planting after structural work while keeping the slope and outlet protected.
Mistakes that make it cost more later
Leaving water trapped behind the face
A finished block surface can hide saturated backfill. Without a continuous collection route, adding attractive caps does nothing to relieve that condition. Drain rock, fabric and a suitable outlet belong in the original assembly, where we can install them before soil closes the excavation.
Treating loose fill as a foundation
Stacking masonry on unprepared ground leaves the support problem underneath the work. A compacted base or designed footing distributes the load as intended. Correcting movement later can mean taking apart the visible courses simply to reach the layer that should have been prepared first.
Ignoring surcharge and city review
A short San Jose wall can still carry vehicle loads or a structure footing. That surcharge triggers grading review under the City wall rules (checked October 2026). Measuring only the exposed blocks misses a condition that can change reinforcement, excavation and the approval path.
Installing adjoining finishes before the wall
A new lawn or paved seating area can occupy the access route needed for foundation excavation. Finalize retaining work before closing that route. Otherwise, the later build may disturb the very surfaces you just paid to finish, adding removal and restoration to the scope.
What is in a Landscape Associates estimate
David Muhoberac founded Landscape Associates in 1987. We provide a free on-site visit, price by project and itemize the work. For retaining construction, the written scope connects measured face area to the selected block, stone or concrete assembly rather than offering only a material shopping list.
- Measured height and length, changes in grade and selected masonry finish.
- Excavation, footing or compacted base, reinforcement and backfill.
- Drain rock, filter fabric, pipe route and outlet construction.
- Demolition, disposal, access work, engineering and permits listed separately as applicable.
- Caps and restoration of disturbed paving or planting within the agreed scope.
Our retaining wall service explains construction options. Compare adjoining work in the San Jose landscaping cost guide and Saratoga landscaping cost guide. We reply to inquiries within 24 hours so the visit can start with your slope, dimensions and access needs.
Sources and how we price
- City of San Jose Fences and Retaining Walls (checked October 2026)
- Saratoga code 15-29.010 through the Planning FAQ (checked October 2026)
- Saratoga Geotechnical Clearance (checked October 2026)
- Los Gatos Hillside Standards (checked October 2026)
- Monte Sereno Building FAQ (checked October 2026)
- Los Altos Hills fence and wall packet (checked October 2026)
- Los Altos tree removal handout (checked October 2026)
- Monterey Tree Protection Guidelines (checked October 2026)
- Carmel Right-of-Way Vision Statement (checked October 2026)
These prices are our own published San Jose and Saratoga guide figures, refreshed when the estimate book changes. Every retaining wall receives its project price at a free on-site visit. Face area provides the starting arithmetic; the footing, masonry system and drainage route establish what we actually build.
For a free on-site wall estimate, call or text (408) 207-5545. We reply within 24 hours and can begin with the height, length and ground held behind your proposed structure.
Questions homeowners ask
How much does a 4 ft by 100 ft retaining wall cost?
A San Jose retaining wall 4 ft high by 100 ft long has 4 x 100 = 400 square face feet. Apply the published endpoints: 400 x $50 = $20,000 and 400 x $100 = $40,000. We measure changing heights separately and identify the footing, drainage and access work in the proposal.
How much does a 2 ft garden wall cost?
A San Jose garden retaining wall measuring 2 ft by 25 ft has 2 x 25 = 50 square face feet. Multiplying 50 x $50 = $2,500 and 50 x $100 = $5,000 gives the guide interval. Short construction still needs prepared support and a route for water behind the face.
What is the cheapest type of retaining wall?
Segmental block is a lower relative cost option for a straightforward San Jose retaining wall. Natural stone fitting, poured concrete forms and reinforced soil can involve more work. The economical choice depends on the load and access, so we compare complete assemblies with the same foundation and drainage needs rather than block prices alone.
Do I need a retaining wall permit in San Jose?
San Jose retaining walls higher than 2 ft from existing grade need building and Planning permits on single-family and duplex lots. Surcharge, or 4 ft or more from footing bottom to top, also triggers Public Works grading approval. The measurements answer different questions; see San Jose retaining requirements (checked October 2026).
Do I need a retaining wall permit in Saratoga?
Saratoga retaining wall zoning caps are 7 ft, or 3 ft in front and exterior-side setbacks. Those limits do not establish a building-permit threshold. Confirm the approval path for the proposed location with the City rather than importing another city rule. Start with Saratoga planning guidance (checked October 2026).
Does retaining wall pricing include drainage?
San Jose retaining wall construction needs drainage considered with the foundation and masonry. We describe drain rock, filter fabric, collection pipe and its destination in the scope. Basic assembly work and a separate yard drainage correction are different tasks, so the itemized proposal identifies which applies to your particular slope.
Are retaining walls more expensive in Saratoga than San Jose?
Saratoga hillside retaining wall figures are $60 to $120 per square face foot; San Jose uses about $50 to $100. For 400 square face feet, 400 x $60 = $24,000 and 400 x $120 = $48,000 in Saratoga. We still assess access, excavation and reinforcement before settling the construction scope.
How long does a retaining wall last?
A San Jose retaining wall has no single service life that applies to every material. Segmental block depends on stable support and reinforced fill where designed; CMU and poured concrete depend on their footing and structural details. Stone requires sound placement. Keeping water moving behind each assembly matters more than assigning an unsupported lifespan.
Can a leaning retaining wall be repaired?
Repairing a San Jose retaining wall depends on what moved. Loose caps are a different problem from a foundation that has shifted or backfill pressing against the face. We inspect support and water movement before deciding whether localized repair is practical. Rebuilding may be needed to reach failed drainage or an unstable base.
Who pulls the retaining wall permit?
For a San Jose retaining wall, ask us who will obtain the required approvals before accepting the proposal. Filing responsibility is not confirmed in our published information. The written scope should identify the applicant and any separate engineering or filing costs, alongside the measured height, retained load and chosen masonry system.
Does a retaining wall need engineering?
Engineering for a San Jose retaining wall depends on the proposed structure and approval requirements. Soil support, height, retained slopes, vehicle loads and nearby footings affect the design. We distinguish reinforcement from decorative finishes in the proposal. A geogrid system needs a designed relationship between the face, grid and compacted backfill.
How long does retaining wall construction take?
A San Jose retaining wall schedule follows excavation, foundation preparation, masonry, drainage, backfill and finishing. Access and required engineering or approvals affect when those stages can proceed. We set the sequence around the actual site and give the schedule with the estimate.
Get in Touch
Call us, send the estimate form, or email us. We reply within 24 hours to book a free site visit. Call or text (408) 207-5545.
- (408) 207-5545
- david@landscapeassociatesca.com
- Mailing address: 125 Surf Way #443, Monterey, CA 93940
- Mon - Fri: 8:00-5:00 · Closed on weekends