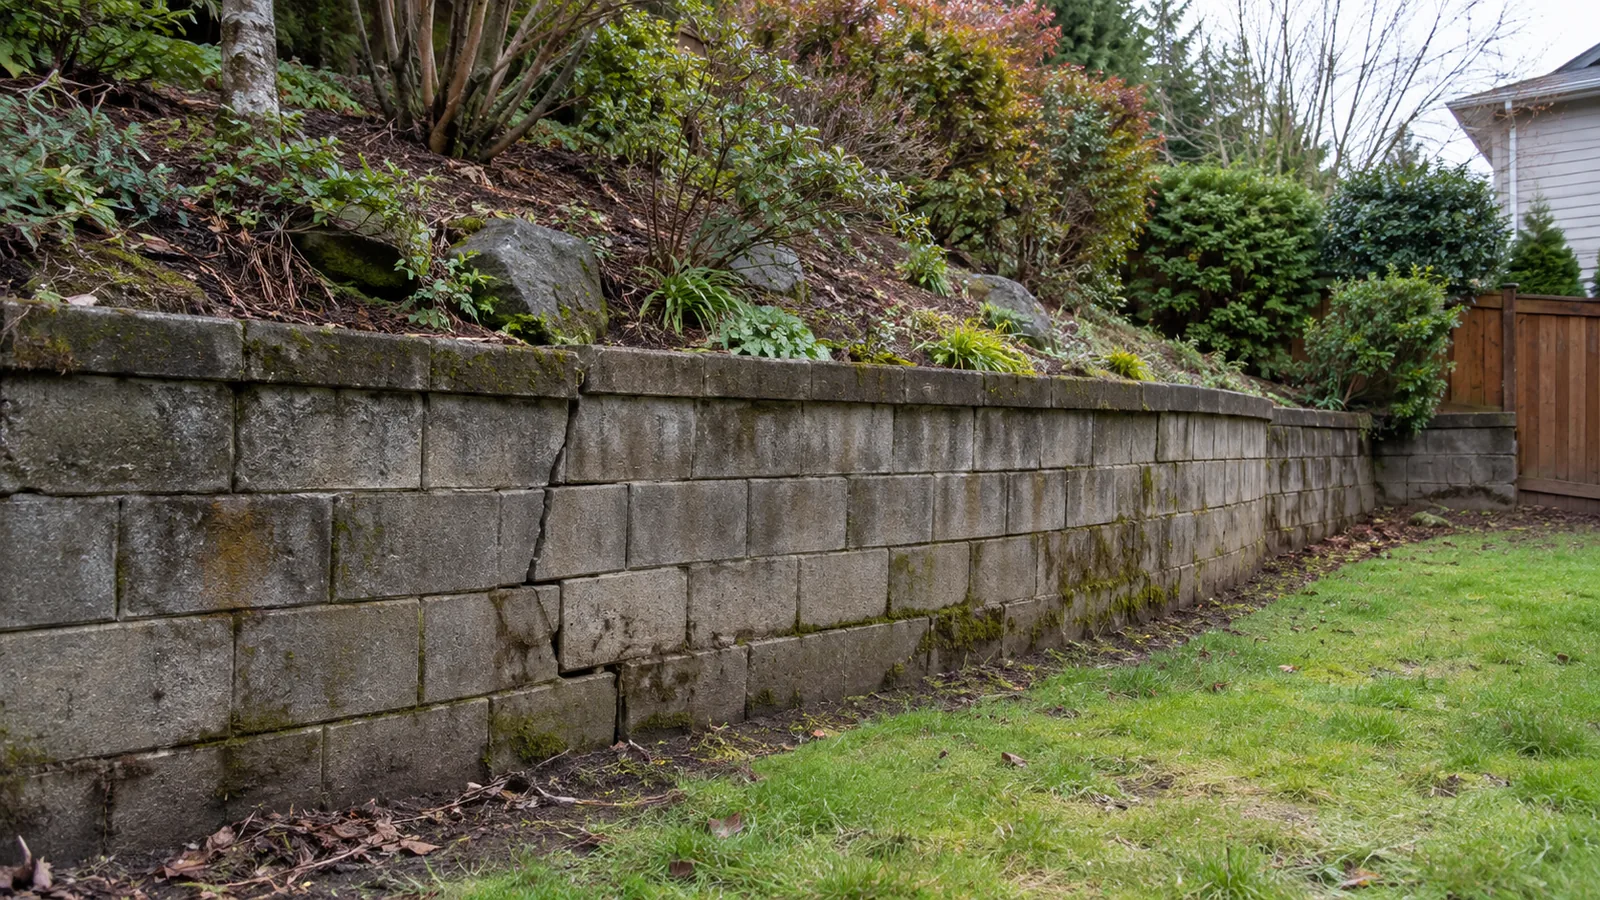
Retaining wall repair vs replacement starts with finding the cause of the damage. Cracks, blocked drainage, leaning, bulging or movement in the retained soil call for an on-site assessment: the findings determine whether maintenance, drainage work, structural repair, partial rebuilding or full replacement is appropriate. A photo can help explain what you noticed, but it cannot show everything happening behind the wall or beneath its footing. The table below helps you recognize concerns and ask useful questions without treating a symptom as a diagnosis. Landscape Associates of CA builds retaining walls with drainage and offers a free on-site estimate for homeowners considering new wall construction.
Why retaining walls fail
In brief: A retaining wall depends on its structure, supporting ground and drainage working together. Water trapped behind it can add pressure, while unstable ground or an undermined foundation can affect support. A useful assessment looks beyond the visible crack to the wall’s footing, retained soil and water route.
The Tahoe Regional Planning Agency’s retaining-wall guidance calls for drainage behind the wall and a firm foundation. Its maintenance table connects pressure relief with functioning drainage. Those principles explain why covering a crack alone may leave the problem unresolved.
Ask where runoff enters, how water leaves and whether conditions around the wall have changed. Nearby construction can also affect stability, according to NYC Buildings. A driveway, building or slope above the wall belongs in the assessment, not just the blocks you can see from the lawn.
Warning signs and what they can mean
Cracks, blocked drainage, leaning, bulging or movement in the retained soil call for an on-site assessment: the findings determine whether maintenance, drainage work, structural repair, partial rebuilding or full replacement is appropriate. Use these signs to request help, not to choose a repair from a photograph.
| What you see | What it can mean | What an assessment may recommend | Who should look at it |
|---|---|---|---|
| Minor cracking or flaking at a concrete surface | Surface deterioration; whether deeper damage exists still needs checking | Local surface repair when the problem is confirmed to be limited | A qualified wall professional; engineer if structural concerns appear |
| Blocked drain outlets | Drainage may be obstructed | Drain maintenance and investigation of the drainage system | A drainage professional; engineer if accompanied by movement |
| Wall leaning out of its former alignment | Possible structural movement | Engineering assessment before selecting stabilization, rebuilding or replacement | A qualified structural or civil engineer |
| Severe cracks, an outward bulge or displaced wall material | Possible structural distress | Investigation of the cause and an appropriate structural remedy | A qualified structural or civil engineer |
| Cracks or openings in soil or pavement above the wall | Possible ground movement near the wall | Assessment of the surrounding ground as well as the wall | An engineer with relevant ground-stability experience |
| Soil or pavement swelling at the wall’s bottom | A ground-deformation warning sign | Ground and wall assessment before deciding the scope | An engineer with relevant ground-stability experience |
| Water collecting behind the wall or leaking through cracks | A drainage problem that may accompany structural concerns | Drainage investigation and assessment of any associated damage | A qualified engineer and drainage professional |
Sources: NYC Department of Buildings warning signs and CEDD Geoguide 5, section 4.8. These are general condition-assessment references. The possible next steps are a guide to questions for an on-site assessment, not a diagnosis.
When repair is enough
In brief: Repair can be appropriate when assessment identifies a limited maintenance problem rather than unresolved structural movement. Examples in CEDD’s guidance include minor concrete-surface deterioration, worn mortar joints and blocked drainage outlets. The repair should match the confirmed problem, with further investigation whenever signs suggest something more serious.
A small surface defect and a crack associated with movement are different situations. Ask the person inspecting the wall to explain which they found and what supports that conclusion. Drain maintenance may be part of the answer, but finding an obstruction does not establish that the rest of the wall is sound.
For water-management work around the yard, review available drainage solutions. Keep that conversation tied to the wall assessment rather than choosing a drain before the cause is understood.
When a wall needs to be replaced
In brief: Replacement becomes the appropriate choice when the on-site findings show that keeping the existing wall is not a suitable solution. The scope may involve one section or the entire wall. Leaning, bulging and severe cracking are reasons to investigate promptly; they do not establish the same remedy for every wall.
The TRPA handbook calls for repair or replacement of unsafe walls, leaving room for different outcomes. Ask whether the proposed work addresses the foundation, drainage and retained ground, and why a partial rebuild would or would not be suitable. The answer should explain what can safely remain.
If ground movement is occurring, keep away from the affected area and contact local authorities. USGS landslide guidance emphasizes leaving immediately when safe and having warning signs evaluated. Do not enter an unstable area to inspect it yourself.
Permits for a replacement wall
In brief: Permit thresholds differ by city and by how wall height is measured. San Jose’s single-family and duplex guidance distinguishes building and Planning approvals from a separate grading trigger. Confirm the replacement scope with the relevant city before work; an existing wall does not answer every approval question.
- San Jose, checked October 2026: For single-family and duplex lots, a wall higher than 2 feet from existing grade requires a building permit and Planning approval: a Planned Development Permit in PD zones or a Special Use Permit otherwise. A surcharge or height of 4 feet or more from footing bottom to wall top also triggers a Public Works Grading Permit. See the City’s retaining-wall guidance.
- Monte Sereno, checked October 2026: The City’s Building Department FAQ exempts walls not over 4 feet, measured from footing bottom to wall top, unless supporting a surcharge. Other approvals may still apply.
- Saratoga, checked October 2026: Geotechnical clearance covers new structures, additions and basements in areas with geologic hazards. The page gives hillsides and land near creeks as examples; it does not establish a retaining-wall-specific permit height or grading threshold.
For landscaping on Saratoga hillsides, ask the City which requirements apply to the particular wall and site.
What a new wall costs
In brief: The published planning range for a new San Jose retaining wall is about $50 to $100 per square face foot; the Saratoga hillside range is $60 to $120. These are construction figures, not repair prices. A site-specific, itemized quote is needed to compare the actual options.
Square face feet describe wall-face area, not the area of your yard. Read the guide to retaining wall cost in San Jose, then ask what the proposed price includes: removal, new construction, drainage, site restoration and any separately priced professional work. Compare matching scopes rather than a surface patch with a complete replacement.
How we approach a wall that is failing
In brief: We build new retaining walls with drainage, starting with an on-site look during a free estimate. When there is a structural concern, an engineer may be needed to evaluate it. A construction estimate helps define the proposed project; it does not replace the engineering assessment of a potentially unstable wall.
At Landscape Associates of CA, our retaining wall construction work is quoted by project with an itemized scope. Bring any existing plans and describe changes you have noticed. The useful conversation is what the site needs, what further information is required and what new construction would involve if replacement is recommended.
Frequently asked questions
Repair decisions depend on the wall’s condition, construction and surroundings. A visible symptom helps identify what needs checking, but cannot establish a safe repair by itself. These answers explain how to approach the decision, compare scope and recognize when the wall or nearby ground needs professional attention.
Can a leaning retaining wall be fixed?
A leaning retaining wall may be repairable, but the cause and condition must be assessed on site before choosing a remedy. An engineer may recommend drainage work, strengthening, a partial rebuild or replacement. The visible lean alone does not settle that choice. Ask what is moving, whether the supporting ground is involved and what evidence supports the recommendation. Do not try to push the wall back or excavate around an unstable area.
What are the signs a retaining wall is failing?
Warning signs include a change in alignment, severe cracking, an outward bulge, displaced wall material and changes in the ground above or below the wall. Pooling water or leakage through cracks can also warrant investigation. These signs identify concerns, not a definitive diagnosis or a replacement schedule. Arrange an appropriate on-site assessment. If the ground is actively moving or the area appears unsafe, keep clear and contact local authorities.
Is it cheaper to repair or replace a retaining wall?
The lower-cost option depends on the work actually needed, so there is no reliable repair-versus-replacement price comparison without an assessment and matching quotes. A limited maintenance task has a different scope from structural stabilization or rebuilding. Ask each quote to identify the cause being addressed, the work included and anything excluded. The new-wall construction ranges in this article should not be used as repair prices or as a guarantee of the final project total.
Do you need a permit to replace a retaining wall in San Jose?
For single-family and duplex properties, San Jose requires building and Planning approvals above 2 feet measured from existing grade. A wall supporting a surcharge, or measuring 4 feet or more from the bottom of its footing to its top, also triggers a Public Works Grading Permit. These City requirements were checked October 2026; see the City guidance. Confirm the proposed replacement with the City rather than assuming the existing wall establishes an exemption.
Why do retaining walls crack?
Retaining-wall cracks can reflect surface deterioration or movement involving the wall, its foundation or the ground it holds back. Drainage problems can add pressure, and unstable supporting soil can affect the foundation. The pattern, location and surrounding conditions need checking before someone calls a crack cosmetic. Covering the opening is not a substitute for identifying its cause. Severe cracks, displaced material or changes in alignment warrant professional assessment rather than a surface-only repair decision.
How long does a retaining wall last?
A wall’s remaining life cannot be established from its age or a photograph alone. Its material, foundation, drainage, condition and surrounding ground all matter to an assessment. Rather than relying on a generic lifespan number, ask what deterioration is present, whether movement has occurred and what maintenance or structural work is needed. Keep any existing plans and records available for the professional reviewing it. A wall that looks old is not automatically a replacement project.
Worried about a retaining wall?
For a new-wall project, call or text Landscape Associates of CA at (408) 207-5545, email david@landscapeassociatesca.com, or get a free on-site estimate. We reply within 24 hours. If the concern involves active movement or an unsafe area, keep clear and seek immediate help rather than waiting for an estimate.
Get in Touch
Call us, send the estimate form, or email us. We reply within 24 hours to book a free site visit. Call or text (408) 207-5545.
- (408) 207-5545
- Text (408) 207-5545
- david@landscapeassociatesca.com
- Mailing address: 125 Surf Way #443, Monterey, CA 93940
- Mon - Fri: 8:00-5:00 · Closed on weekends